Adaptive Reuse
The Urban Footprint Evolution:
Adaptive Reuse & Living Roof Unfolding Conceptual | Uruguay
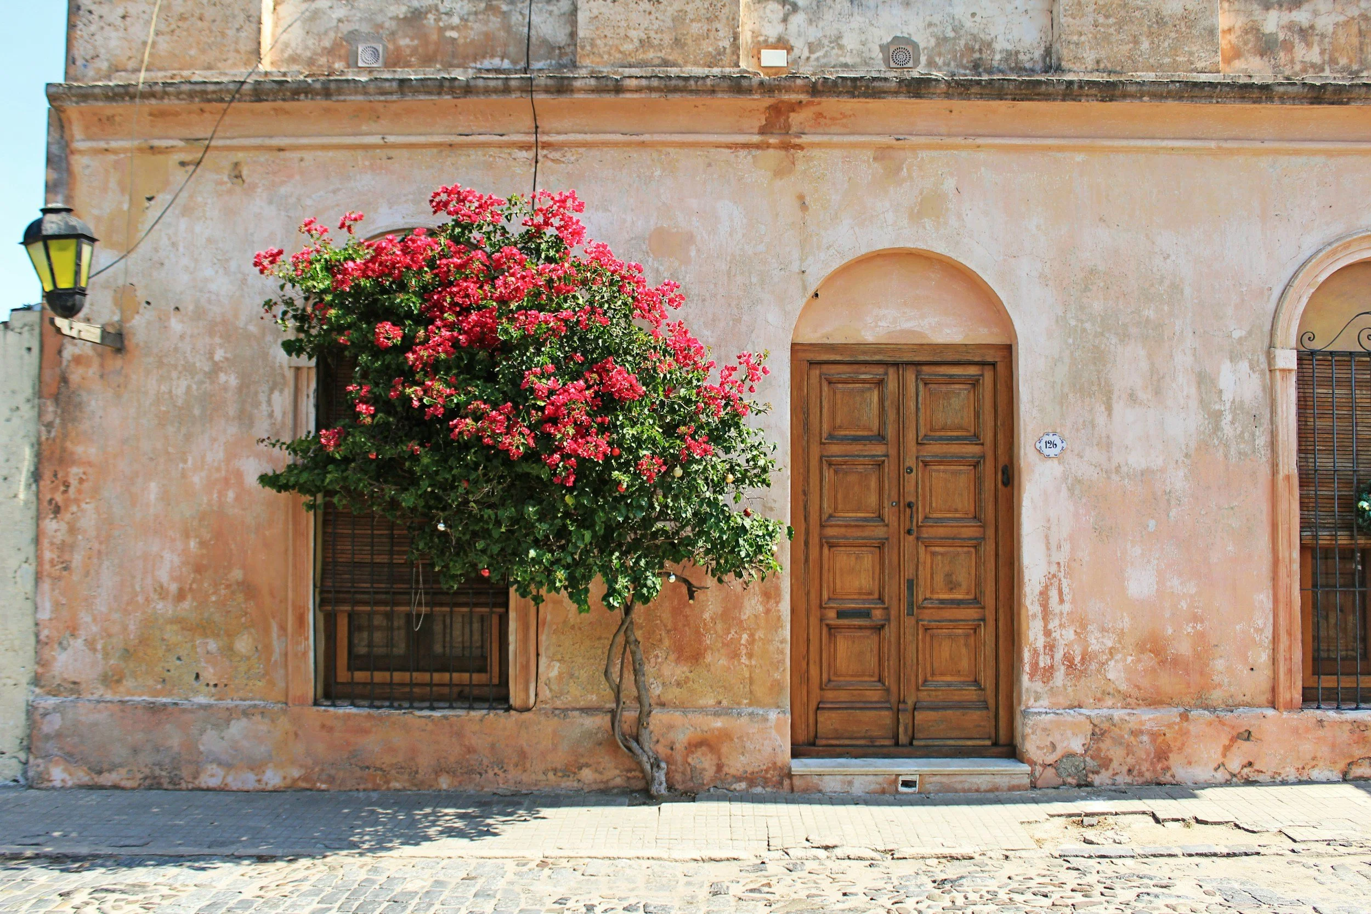
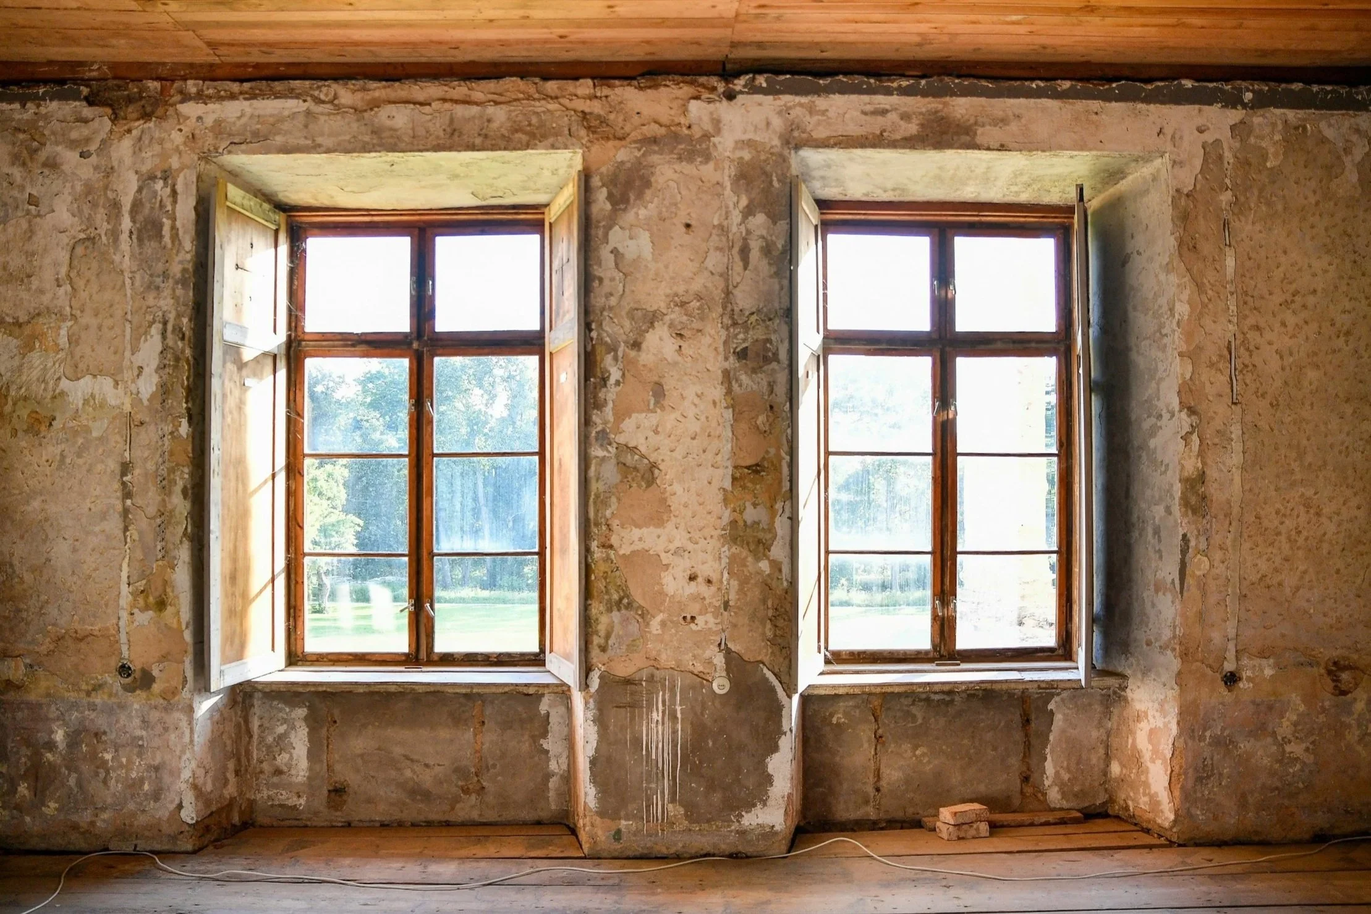
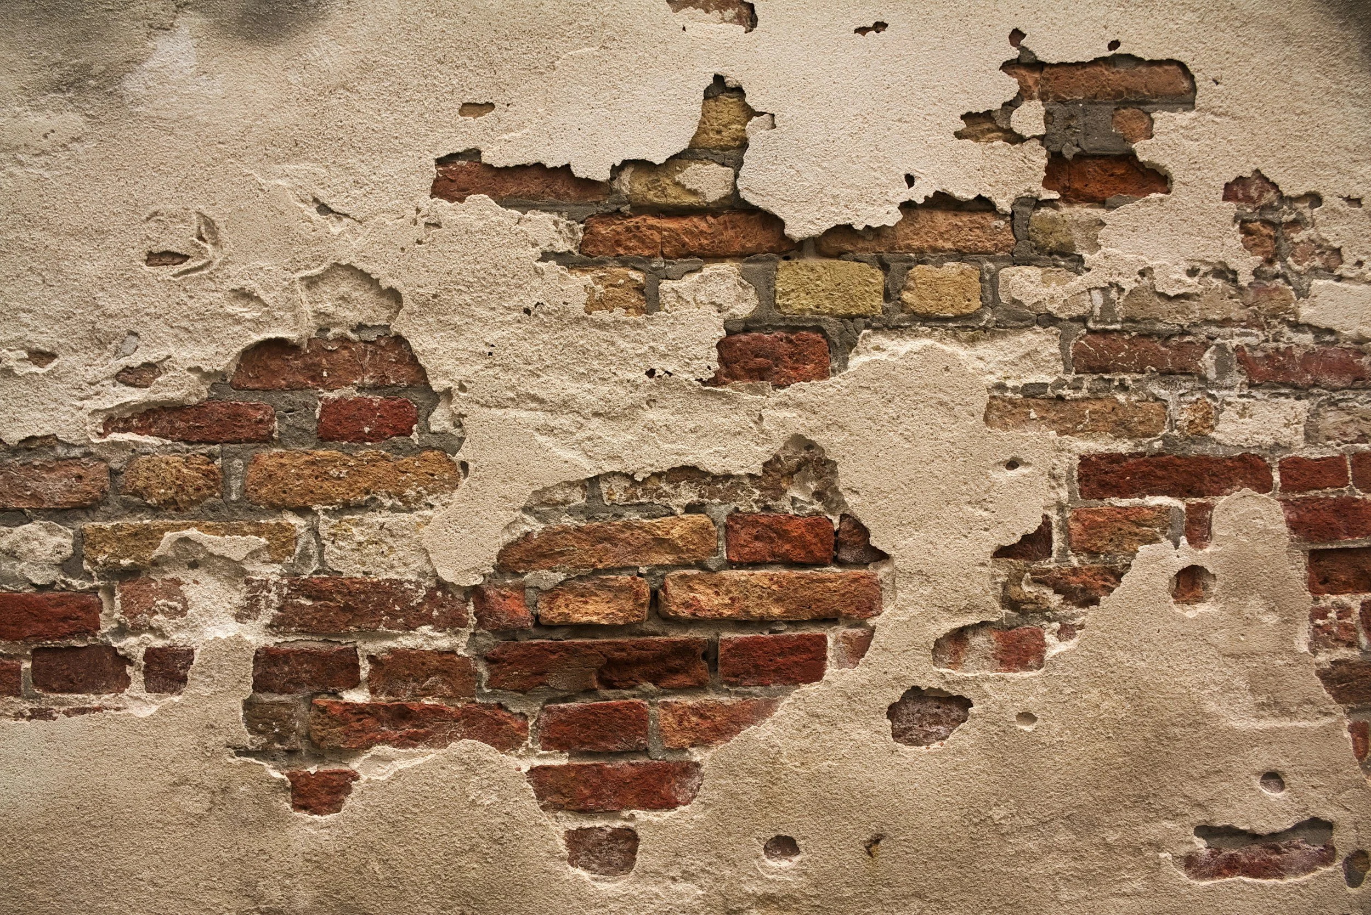
This intervention unfolded from a distinct opportunity: an underutilized storage deposit situated within a family-owned property in the heart of a consolidated historic city center. Bypassing the high financial and ecological costs of land acquisition and demolition, the strategy prioritized the deep sustainability of adaptive reuse, capitalizing on the excellent structural bones of the existing thick masonry walls.
This framework materialized a high-yield, mixed-use approach that seamlessly integrates private living with a professional studio enclave on a single footprint. Positioned within a highly walkable fabric, the premium location eliminates car dependence, placing prime urban amenities directly at the residents' doorstep while securing effortless street-level access for visiting professional clients. The resulting progression demonstrates a profound systemic shift in urban land management—proving that adapting a family asset can simultaneously reduce environmental impact, optimize multi-generational capital, and cultivate a flourishing, highly accessible lifestyle.
Core Strategic Solutions
• Spatial Compression & Boundary Diagnostics: Optimized the tight floor plan to eliminate wasted square footage, using the existing thick masonry walls as a natural acoustic buffer. The layout divides the private home from the professional studio, securing direct street access for visiting clients to protect residential privacy.
• Circadian Daylighting & Biophilic Sensorial Curation: The layout utilized the property's side setbacks to act as a vital sensory breezeway, drawing natural daylight and cross-ventilation deep into the historic envelope to optimize natural air changes and preserve indoor air quality. This positioning pairs with a strict circular material baseline—prioritizing localized, low-impact, or in loco material reuse and memory preservation—featuring salvaged timber flooring, restored heritage entryways, and curated repurposed furnishings balanced with modern amenities to anchor the space in a rich, authentic tactile identity.
• The Extensive Living Roof & Hydrological Matrix: Integrated a lightweight, self-sustaining green rooftop requiring a shallow growing medium. This low-maintenance intervention incorporates native species that thrive solely on natural rainfall, eliminating complex irrigation needs. By adding minimal weight, a new structure is not needed, keeping costs predictable. The thermal mass on the roof provides critical insulation against the region’s intense summer heat and harsh winters to lower energy costs, while effectively managing storm water drainage to give back unpaved soil volume to the dense urban center and temper the immediate microclimate and surrounding ecosystem.
• Asset Maximization & Multi-Generational Equity: This strategic framework serves as a high-yield vehicle for asset optimization. The intervention revamps an underutilized family storage deposit into a premium live-work asset, avoiding new land acquisition to secure both economic and environmental sustainability. From a strategic investment standpoint, initiatives like this unlock substantial latent property value, protect development timelines, and maximize long-term financial returns.






Adaptive Reuse
Adaptive Reuse & Living Roof Unfolding - Conceptual | Uruguay